
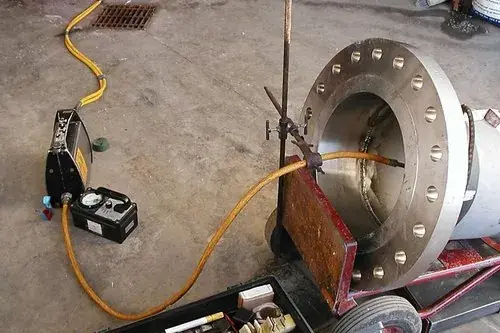
RT
Radiography Testing
X-rays or gamma rays to inspect internal structure and detect unseen flaws.
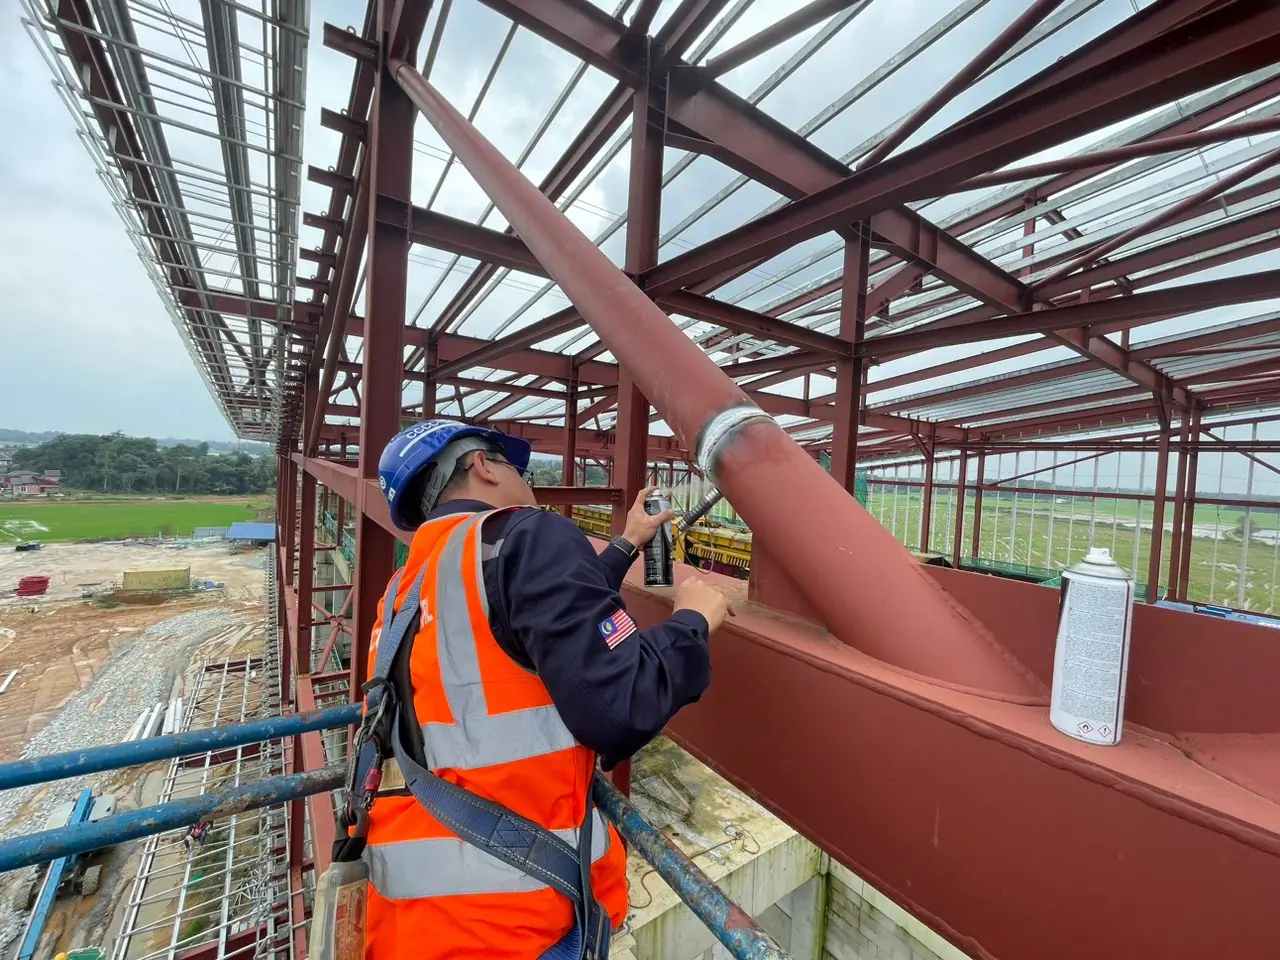
Non-destructive testing, mechanical testing and engineering support, delivered by certified personnel to international standards.
FG Engineering, formerly FG Inspection, is the founding division of Fazmi Group. We inspect welds, structures and materials across fabrication yards, plants and live construction sites. You get clear, auditable reports that your engineers, clients and regulators can rely on.
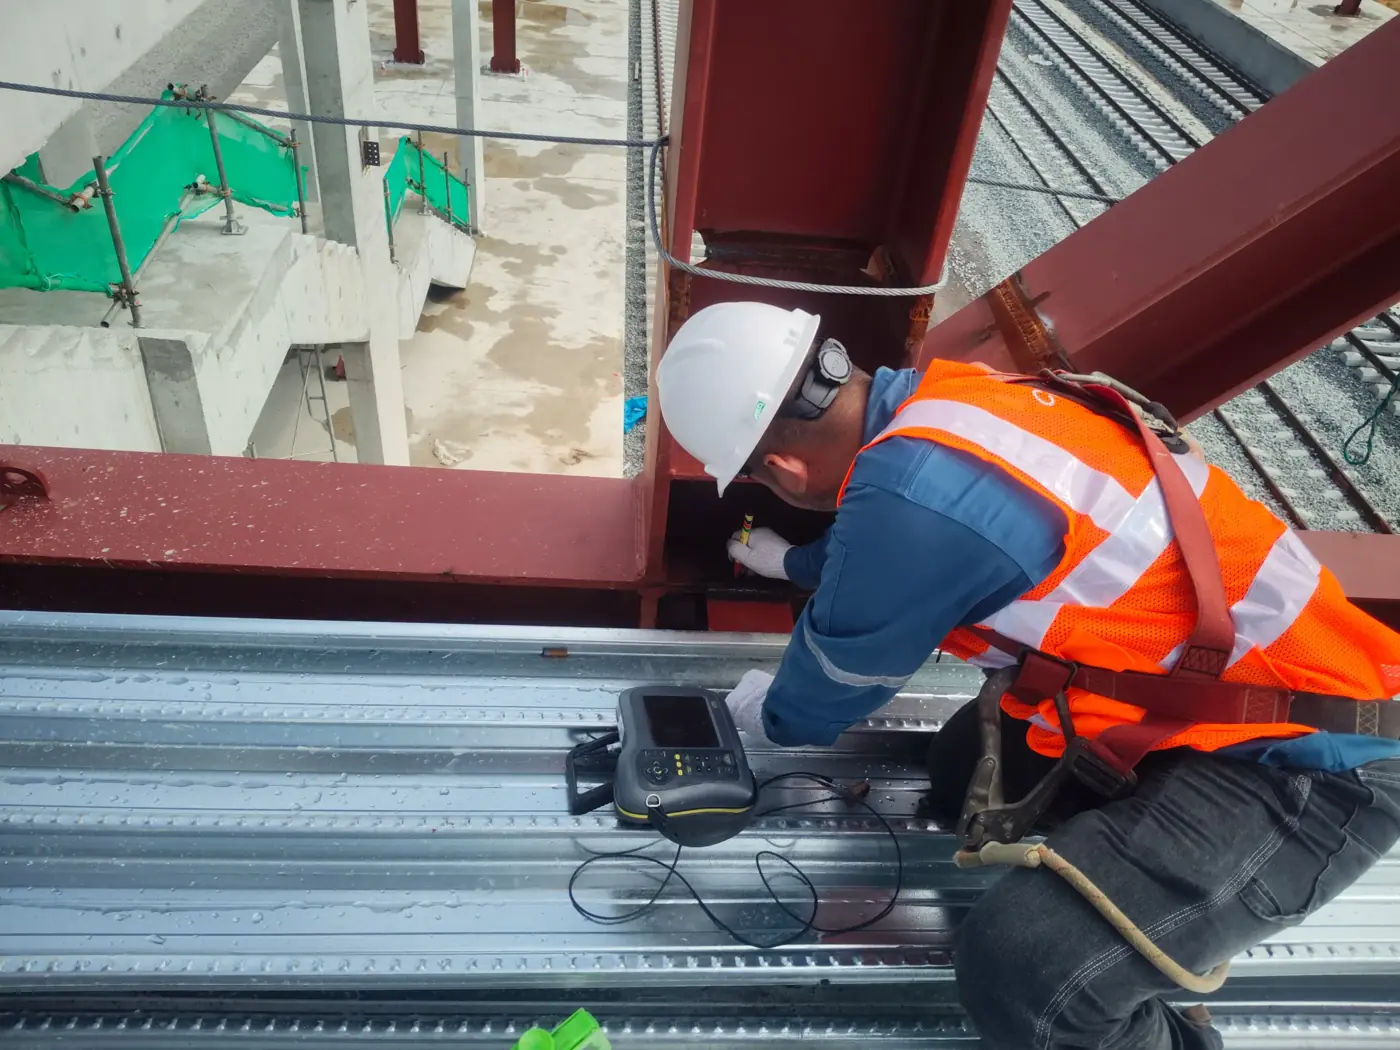
Conventional and advanced NDT, plus the fabrication, installation and manpower support around it.
X-rays or gamma rays to inspect internal structure and detect unseen flaws.
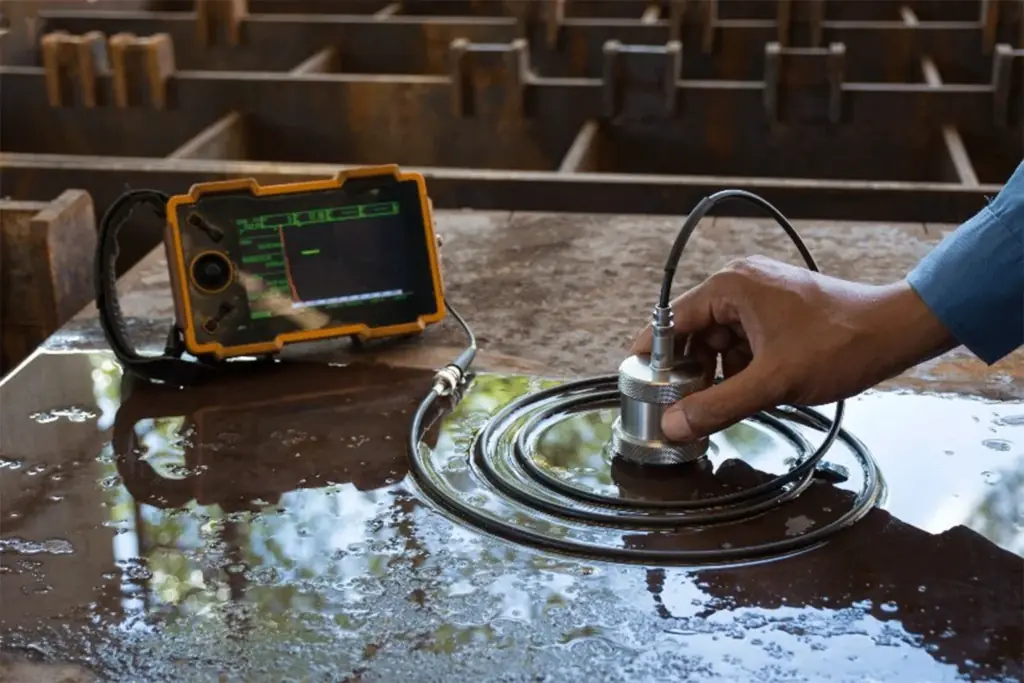
High-frequency sound waves to detect internal flaws and characterise materials.
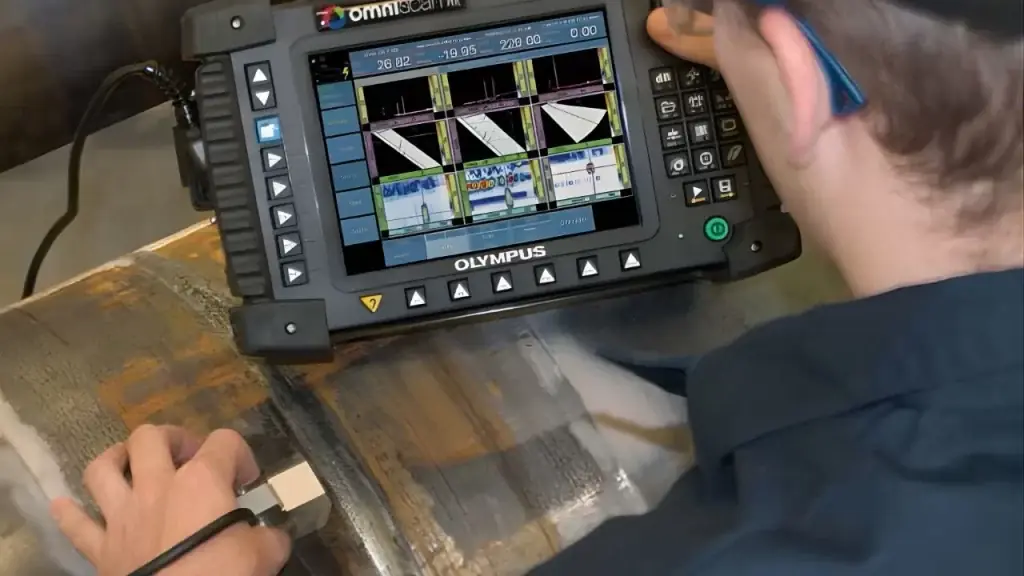
Multiple ultrasonic beams to size flaws, measure thickness and assess welds with high precision.
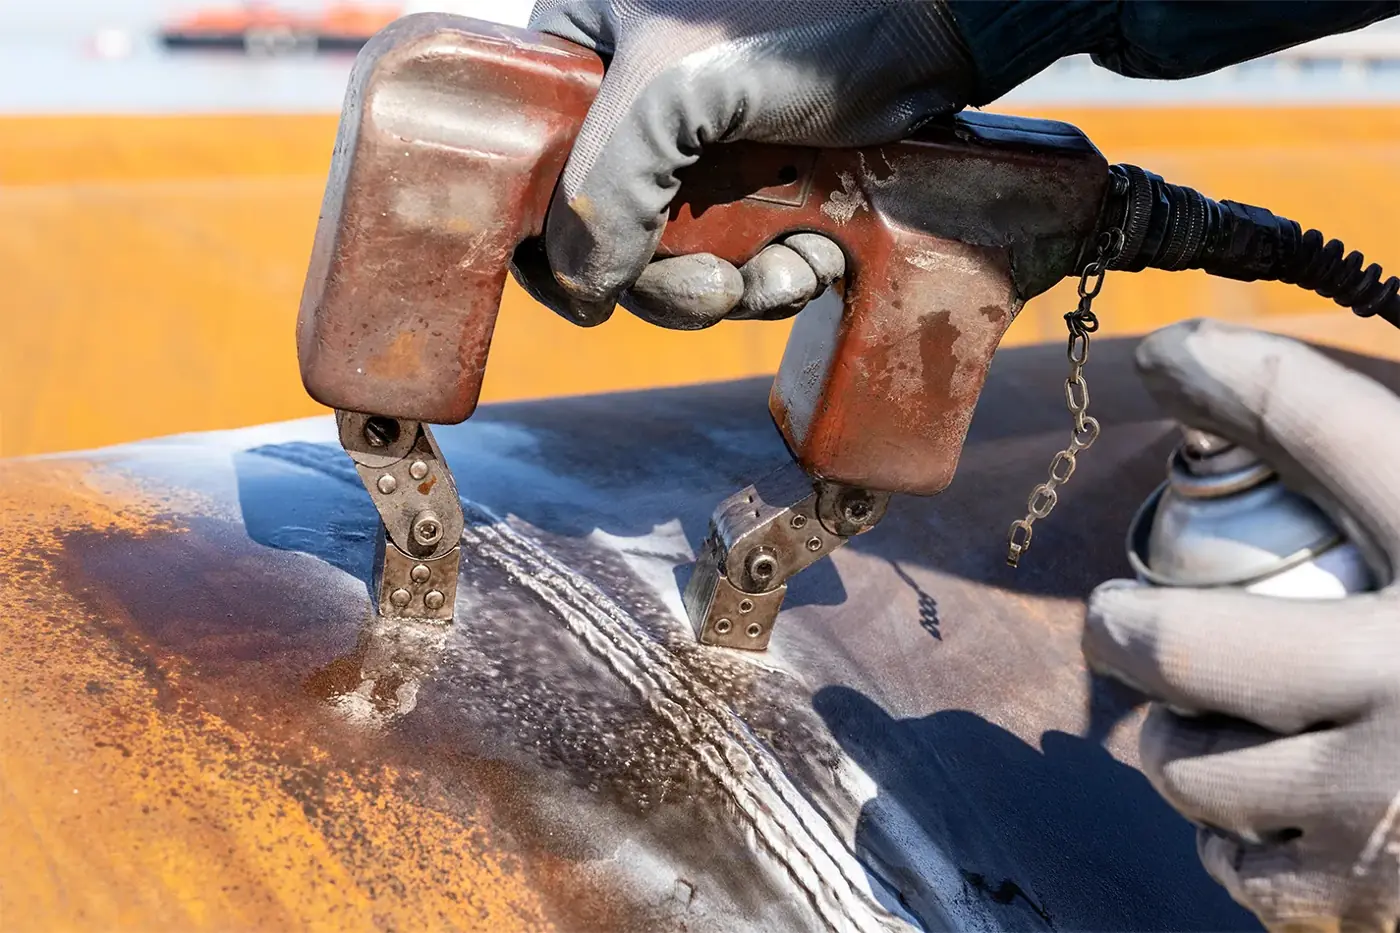
Surface and slightly subsurface discontinuities in ferromagnetic materials.
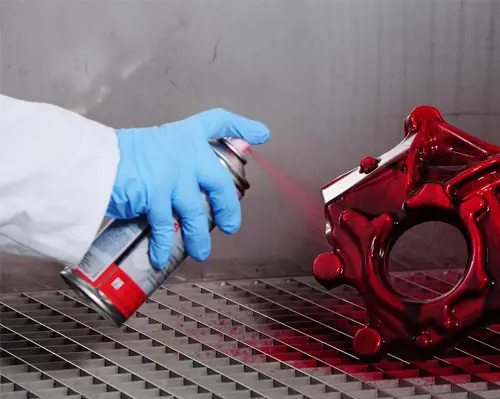
Dye solution to reveal surface-breaking defects in non-porous materials.
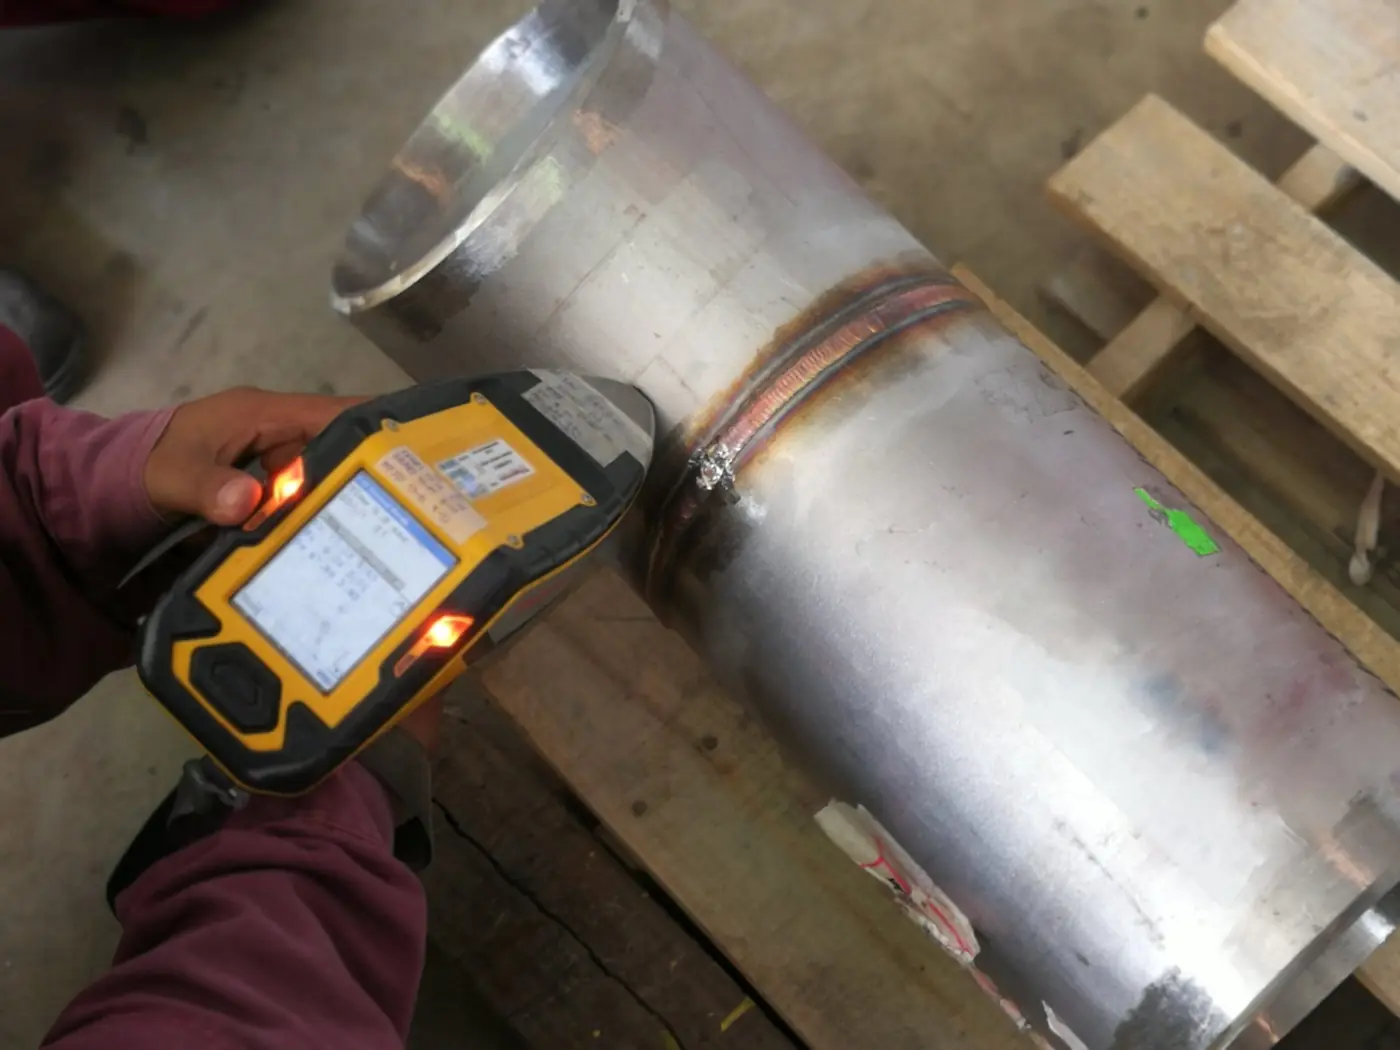
Verifies chemical composition against the required material specification.
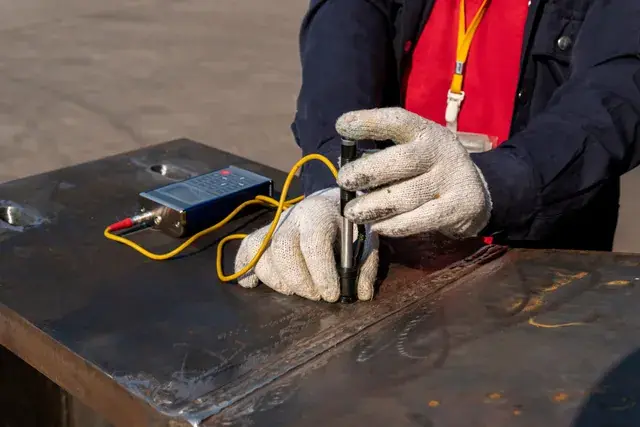
Measures resistance to deformation, giving insight into strength and durability.
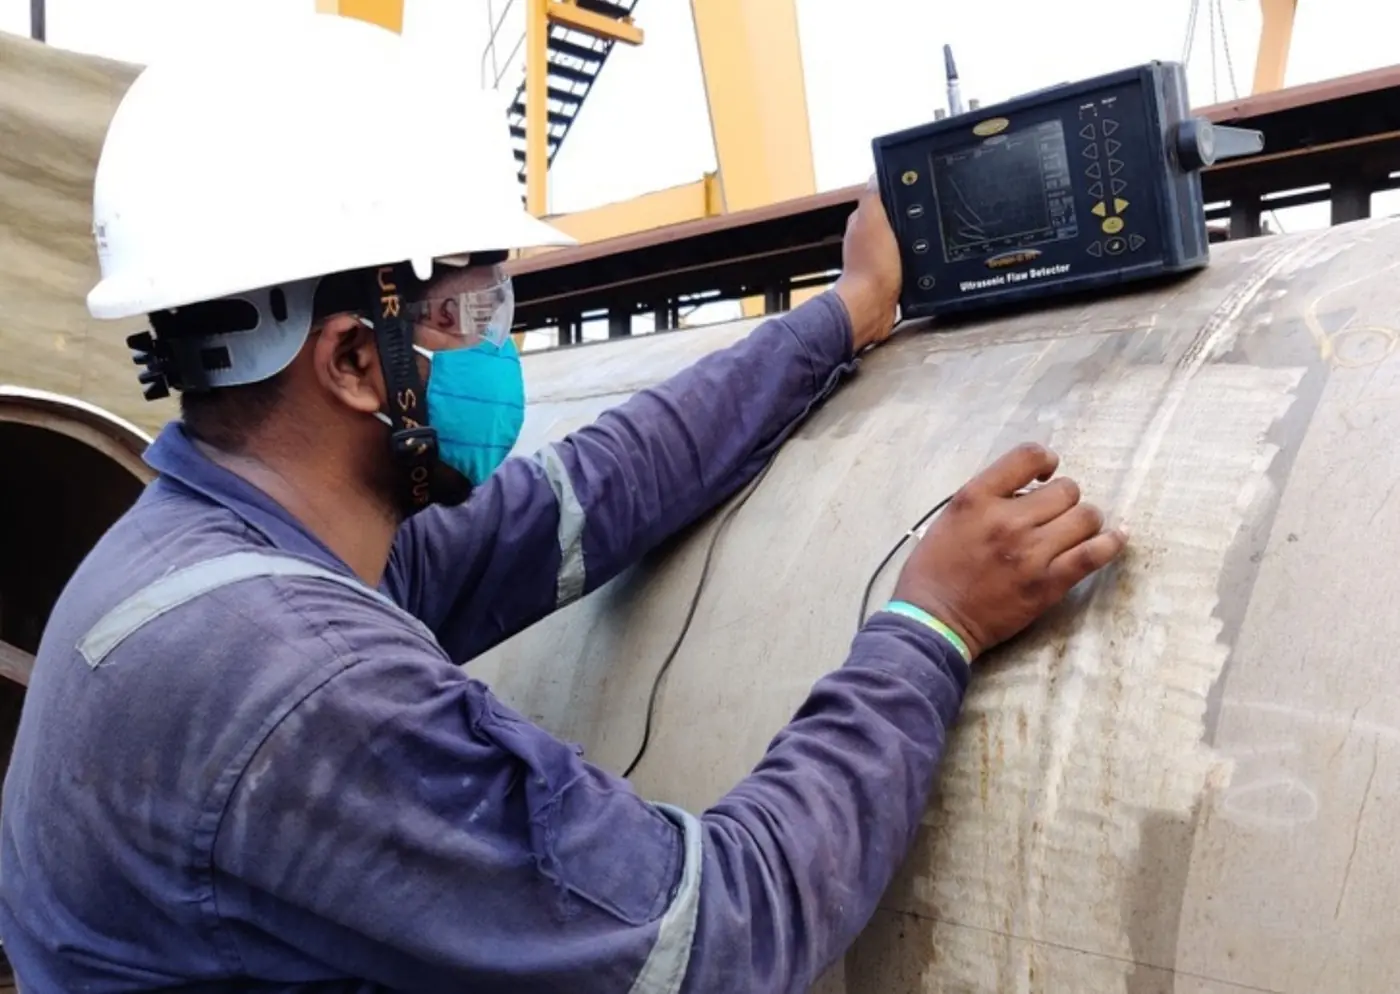
Accurate wall-thickness measurement and corrosion detection on critical components.
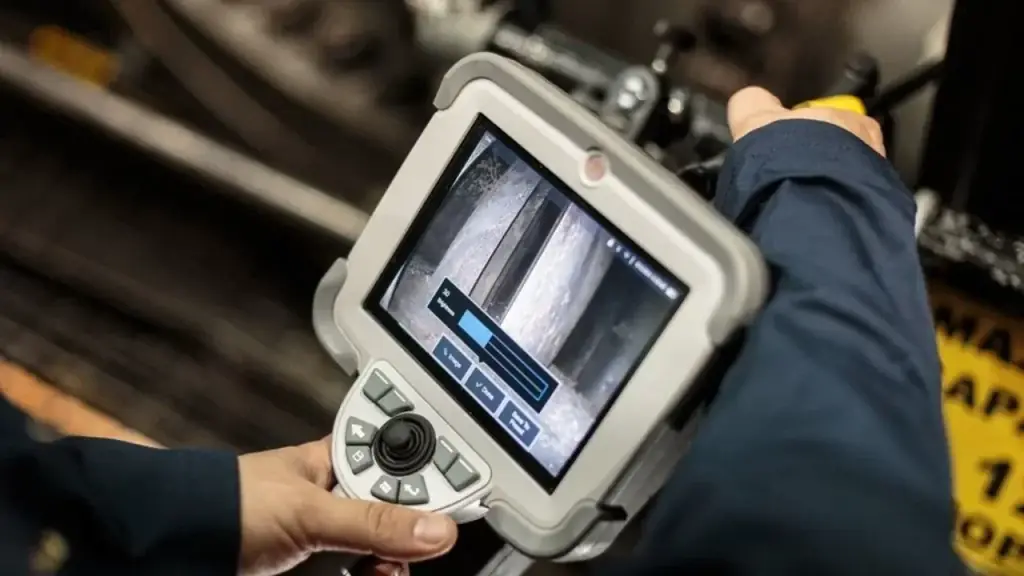
Visual inspection of hard-to-reach internal areas.
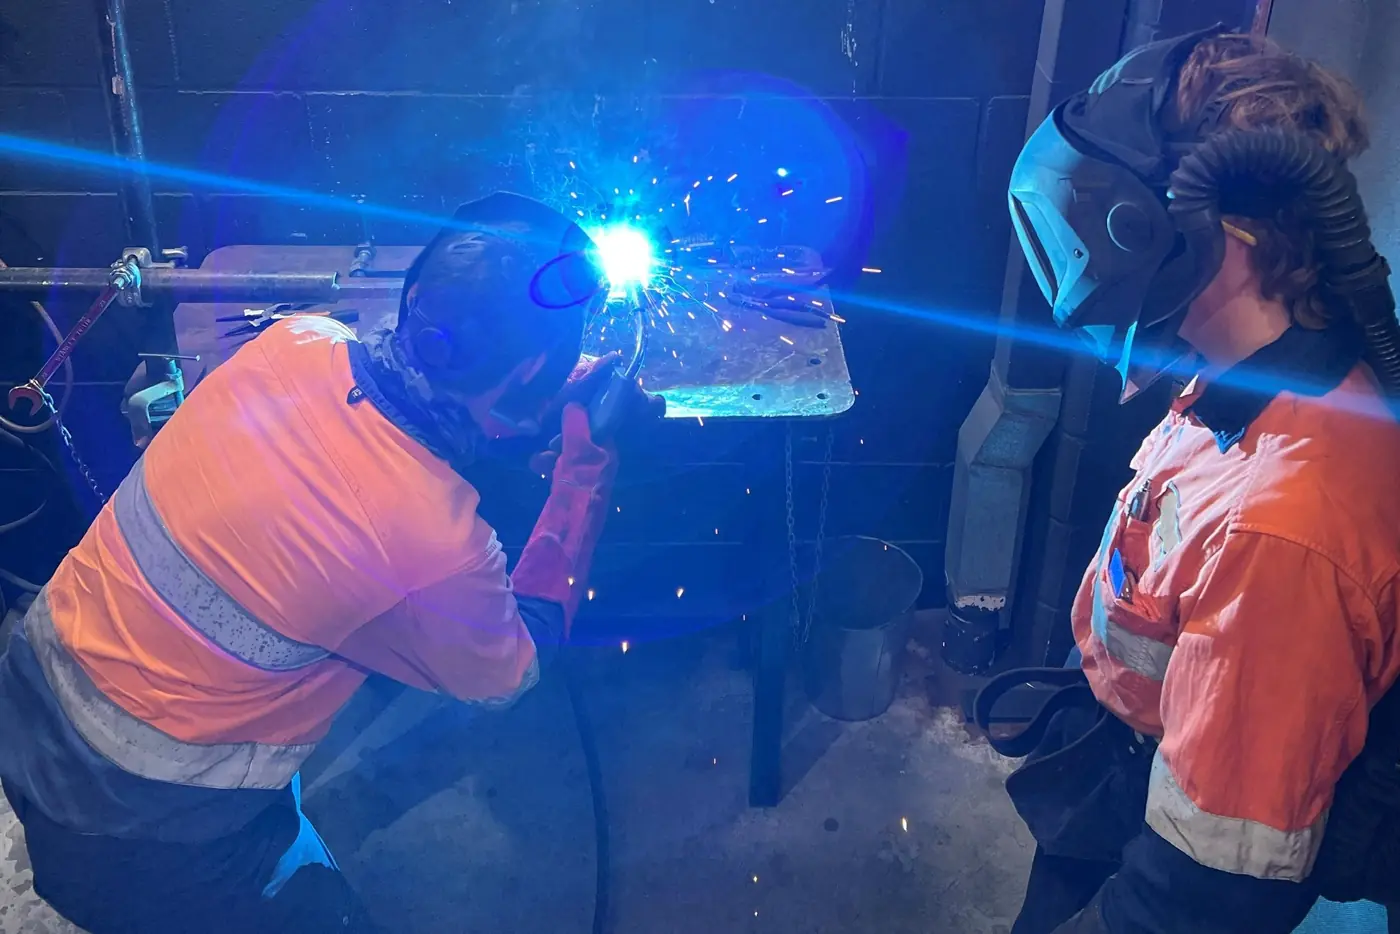
Assesses and certifies welder skill and weld quality to industry standards.
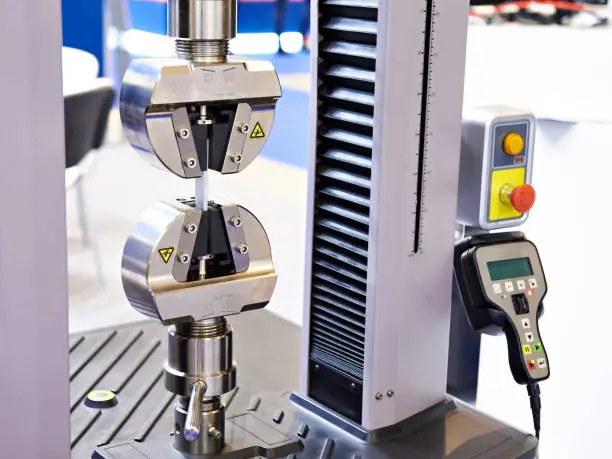
Determines how much stretching force a material can withstand.
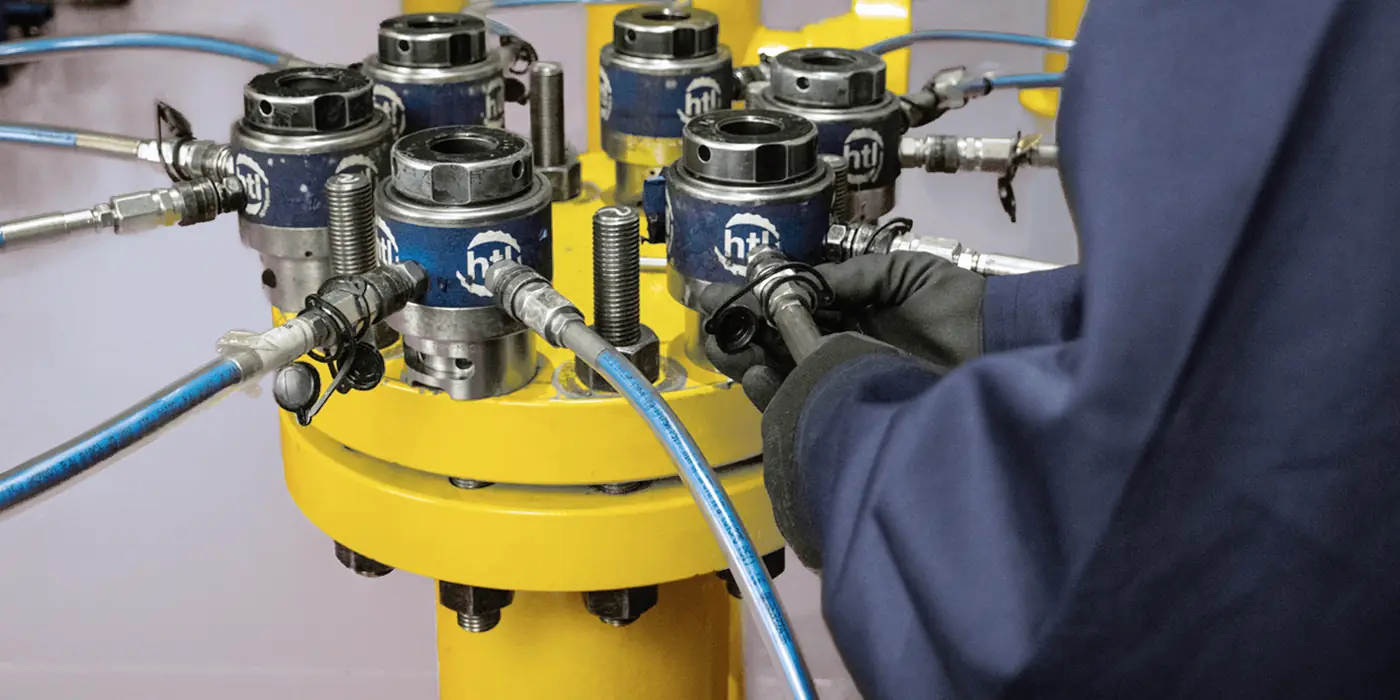
Applies a known, calculated load to mechanical joints for proven joint integrity.
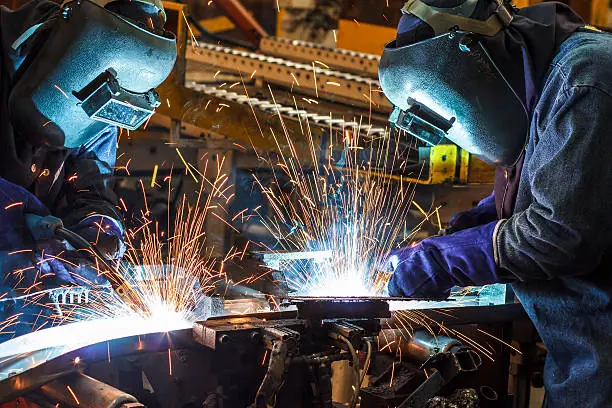
Handling of fabricated materials with safe, timely delivery.
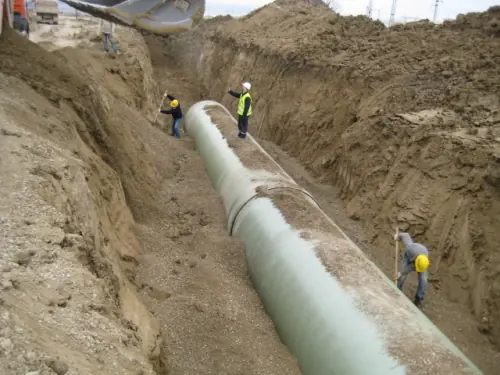
Installation of Glass Reinforced Vinyl Ester pipe for corrosive environments.
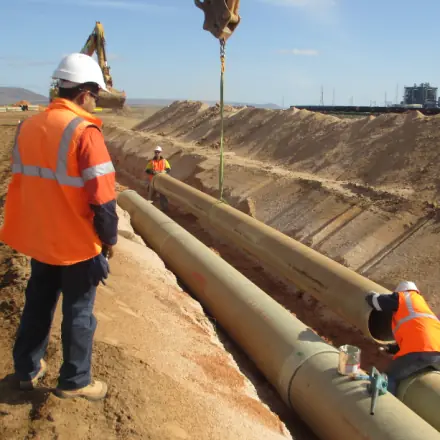
Installation and inspection of durable, corrosion-resistant glass piping.
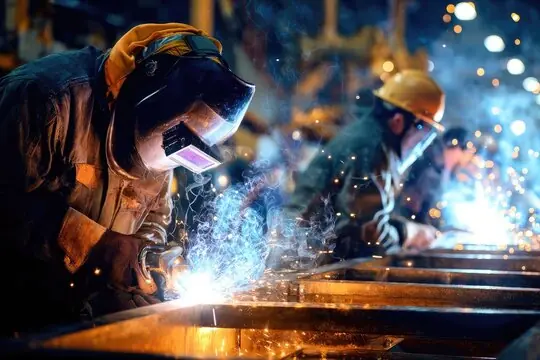
Skilled and semi-skilled helpers to keep project operations efficient.
In collaboration with SIRIM Berhad, Fazmi Group established a Mechanical Testing Laboratory. It gives you precise, standards-based results on material quality, performance and compliance.
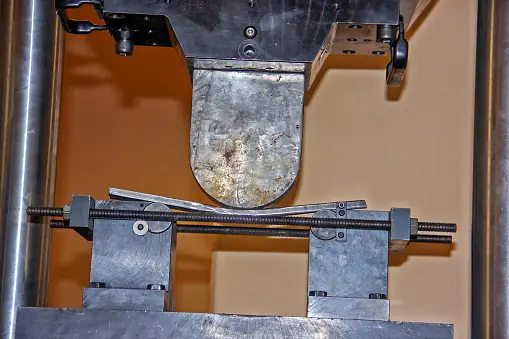
Bends a specimen to a set angle to confirm ductility and resistance to cracking.
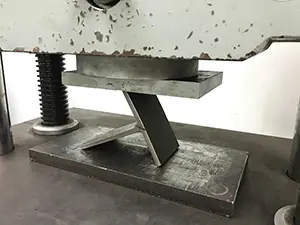
Exposes the weld's internal soundness and reveals weak points at fracture.
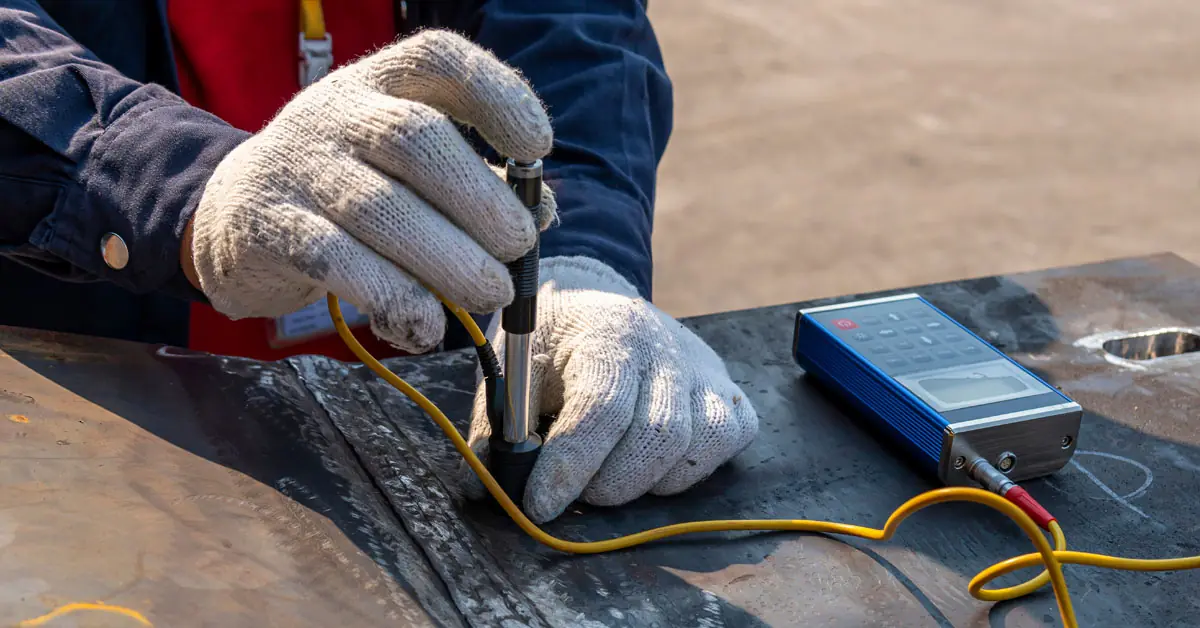
Measures resistance to indentation across weld, HAZ and parent metal.

Examines structure at large and microscopic scale for defects and grain size.
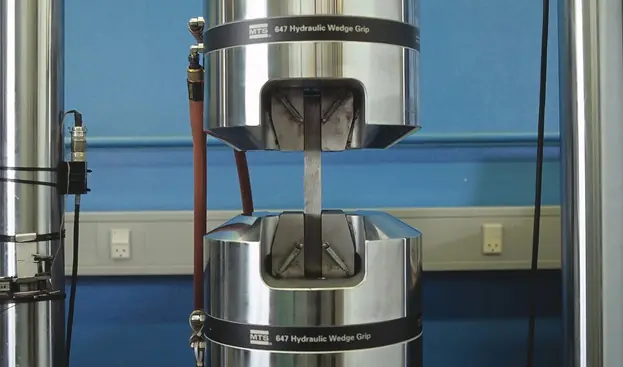
Finds how much tension a material endures before breaking, covering strength and elasticity.
Measures impact energy absorbed at different temperatures to confirm toughness.
We review drawings, codes and acceptance criteria, then plan methods and manpower.
Qualified technicians and calibrated equipment arrive on site or in the yard, ready to work safely.
NDT and mechanical tests are carried out to the agreed procedure, with findings logged as we go.
Clear, traceable reports support your QA/QC, client acceptance and regulatory compliance.
Resident teams, call-out inspection or lab testing. Tell us your scope.